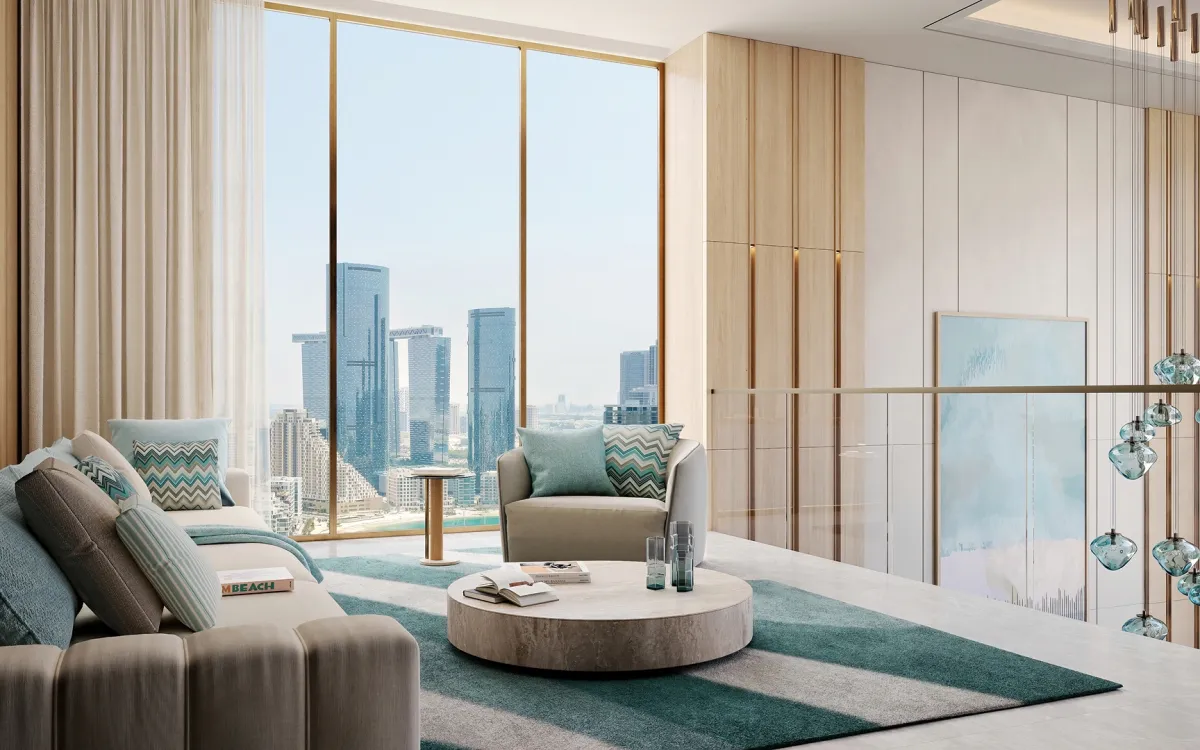
1 – 5 Bedroom Apartments
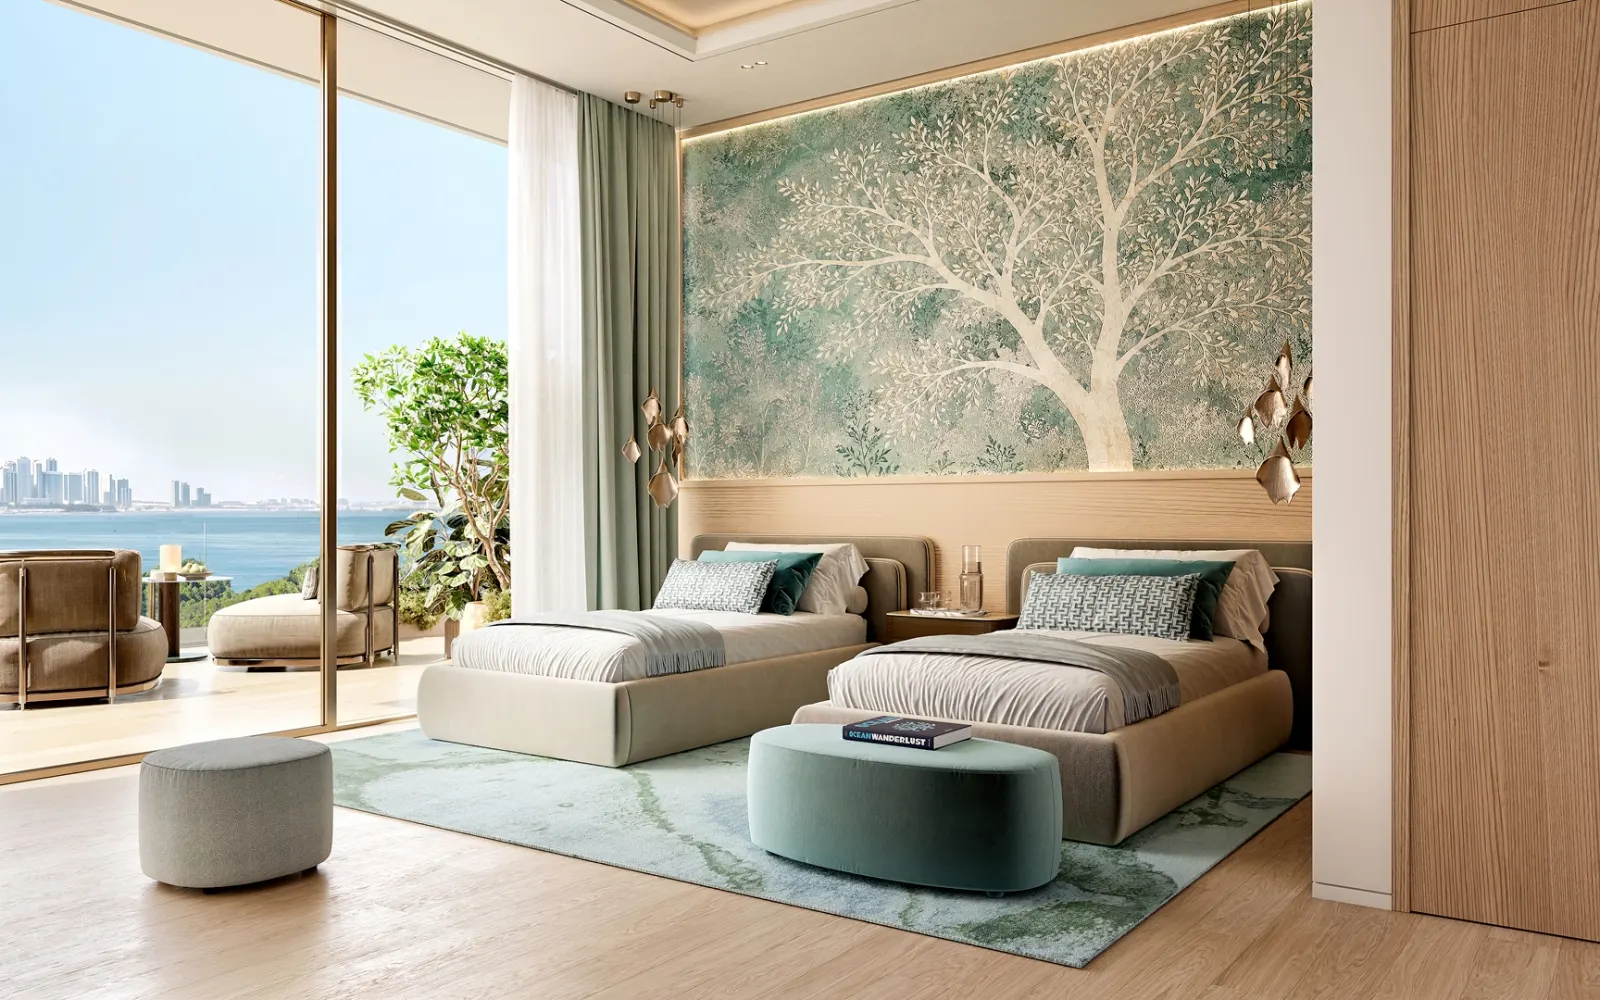
The core of the collection, from approximately 700+ sqft to around 3,000 sqft, with roughly 90% of homes facing the sea and few residences per floor.

Burtville Bab Al Qasr Beach Resort 77 brings fully furnished, sea-facing residences, resort-style pools and 73% open landscape to the Al Reem Island waterfront in Abu Dhabi.
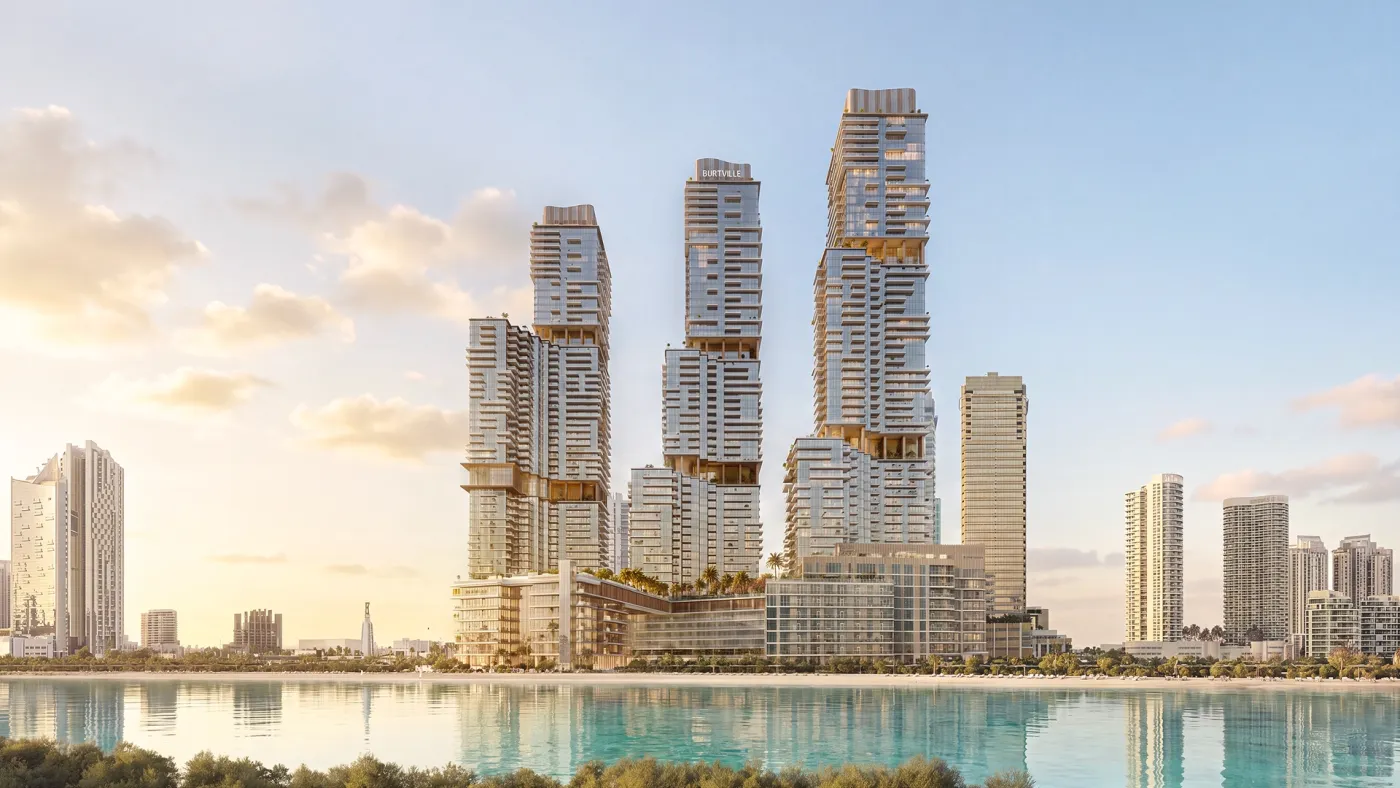
Bab Al Qasr Beach Resort Residence 77 is a new three-tower branded development by Burtville on Al Reem Island, bringing the hospitality character of Bab Al Qasr to one of the capital’s most established waterfront communities.
Fully furnished one- to five-bedroom homes, duplexes, lofts, townhouses and penthouses sit above a dedicated amenity building, with roughly nine in ten residences facing the sea. Its Al Reem Island setting provides convenient access to Al Maryah Island, central Abu Dhabi, Saadiyat Island and many of the city’s leading business, education and leisure destinations.
Bab Al Qasr Residence 77 by Burtville is offered off-plan from approximately AED 2.4 million, on a 50/50 payment plan with handover scheduled for Q4 2031.
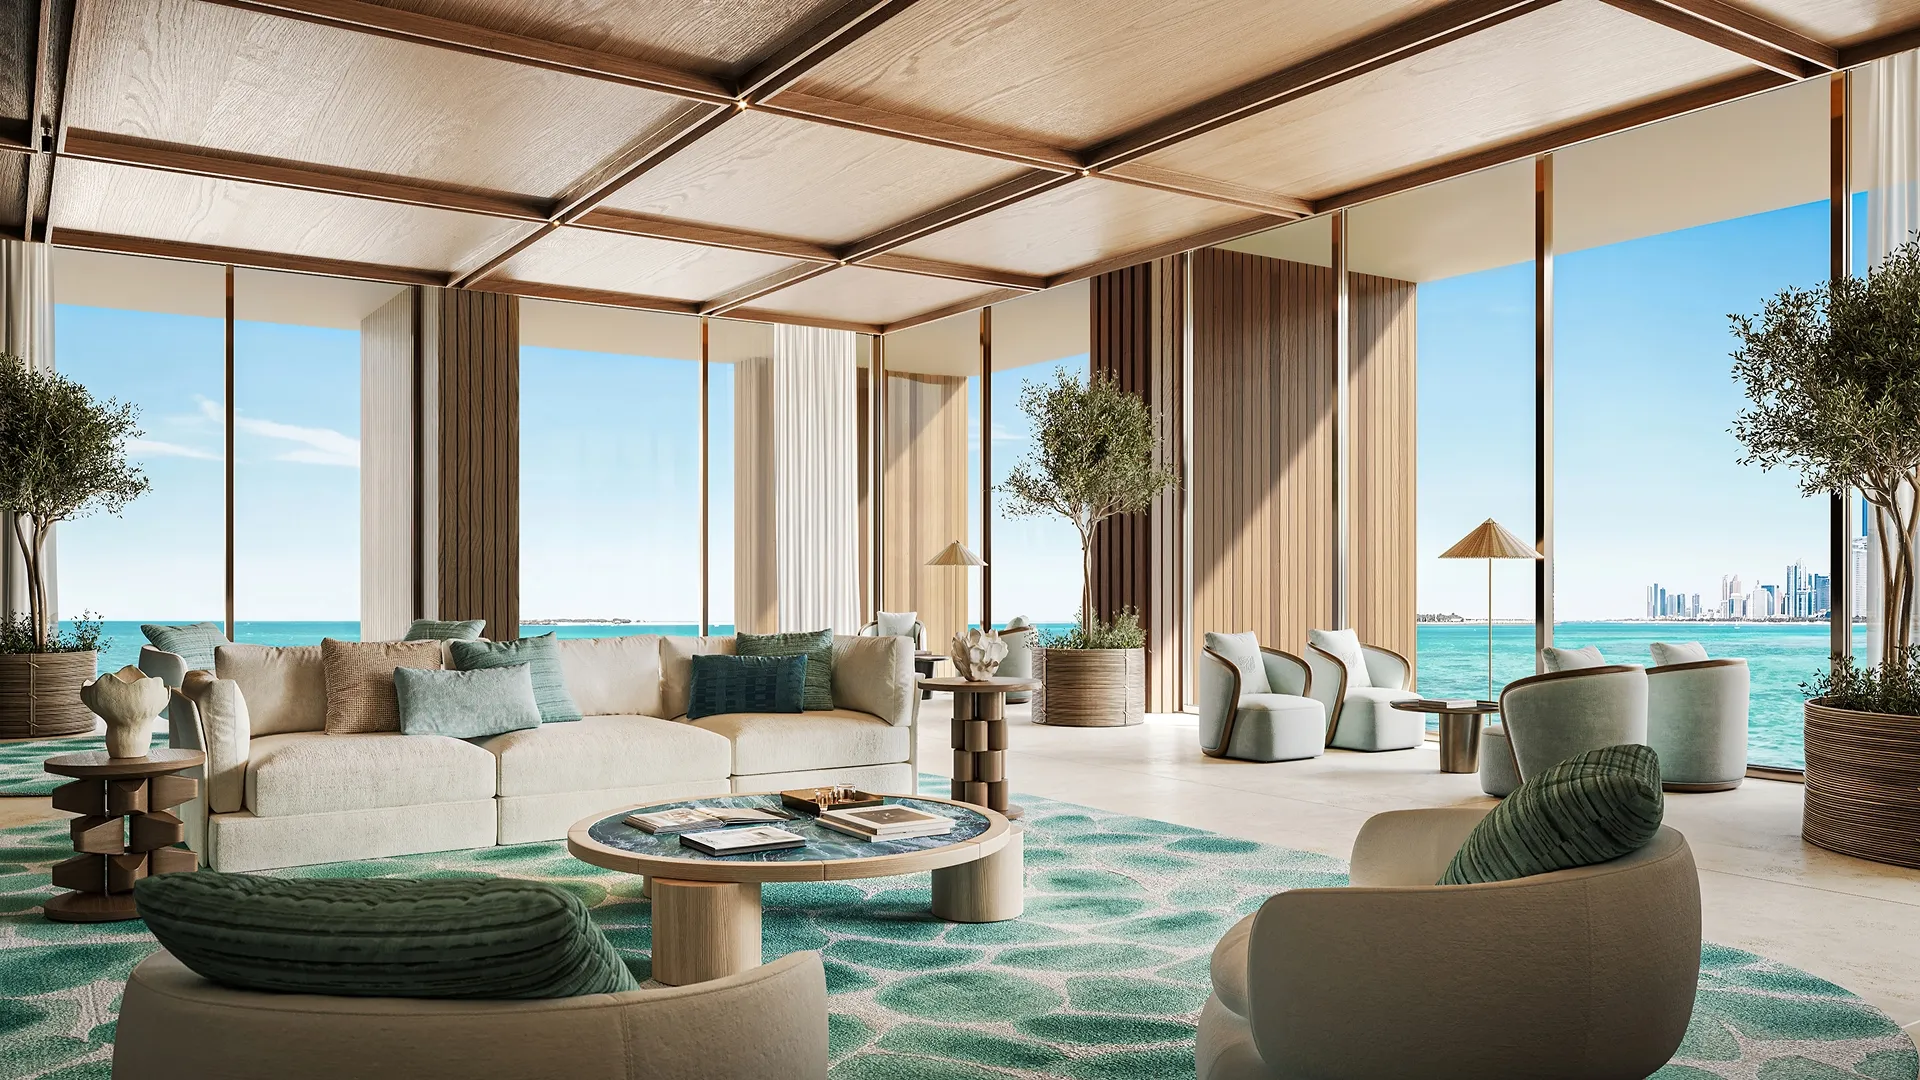
Bab Al Qasr Beach Resort 77 offers sea-view apartments for sale across three towers, designed around space, light and few homes per floor. Every residence is delivered fully furnished.
The core of the collection, from approximately 700+ sqft to around 3,000 sqft, with roughly 90% of homes facing the sea and few residences per floor.
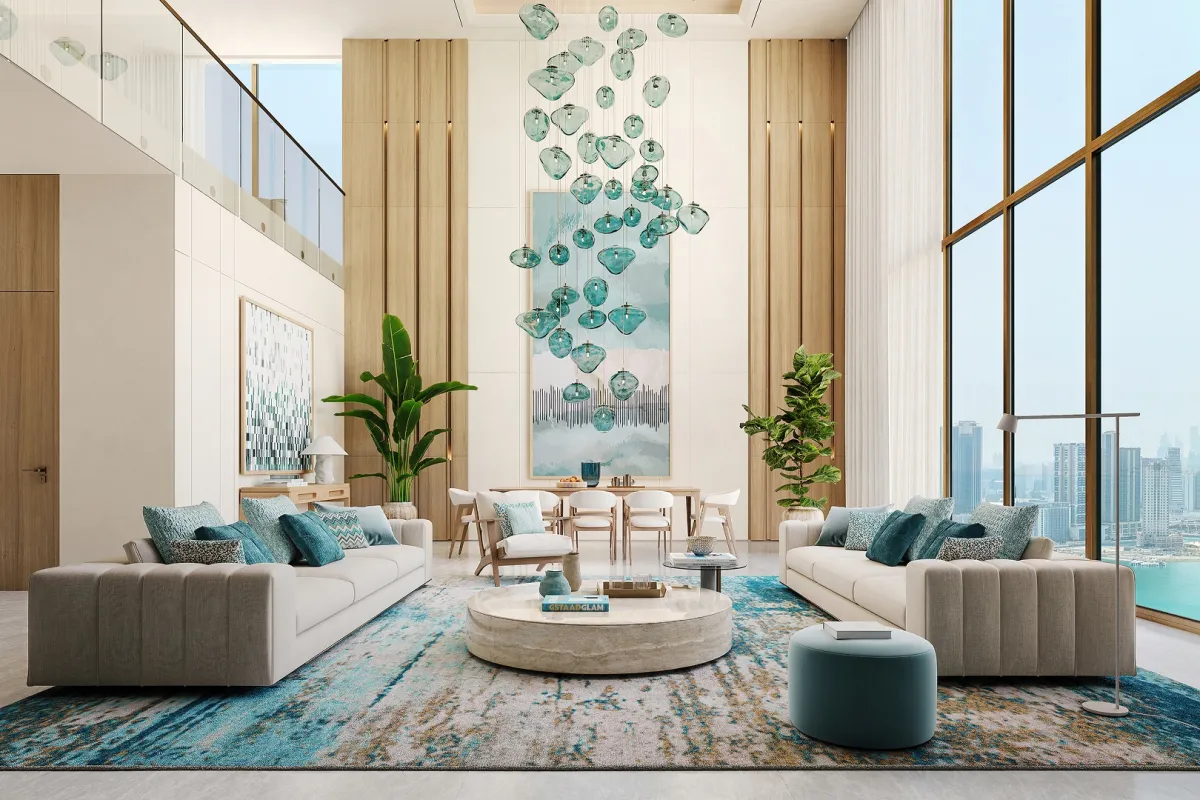
Layouts that break the repeated floor plate — double-height volumes, internal stairs and ground-level townhouse plans within the same three towers.
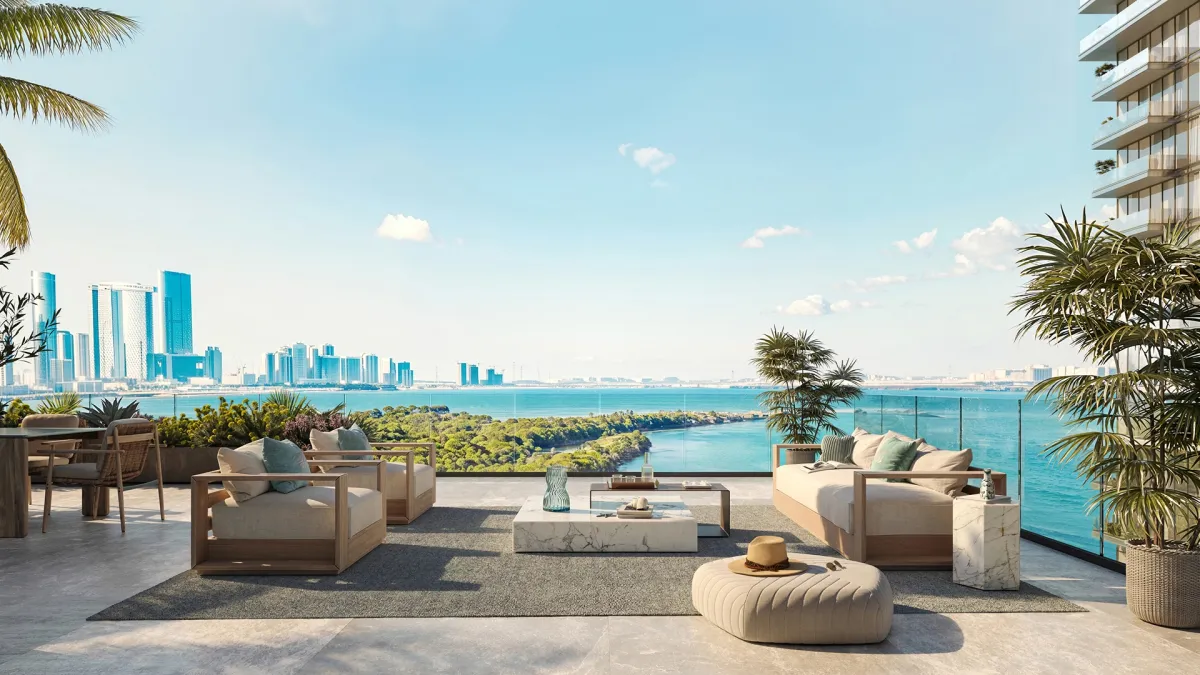
The top of the building, with prices available on request. Sky-garden level outlooks across Al Reem Island and out to the water.
Explore the confirmed starting prices and 50/50 payment plan for Bab Al Qasr Residence 77 on Al Reem Island, Abu Dhabi.
Payable on booking & reservation
Instalments every 3 months
50% on handover (Q4 2031)
Seventy-three per cent of the plot left open, a dedicated amenity building, and roughly nine in ten residences turned to face the sea — Residence 77 is designed around what is not built on.
Bab Al Qasr Residence 77 offers fully furnished homes designed for a seamless move-in experience. Each residence combines elegant interiors, generous living spaces and carefully selected furnishings to create a refined home on Al Reem Island.
The interior specification includes Siemens kitchen appliances, Roca sanitary ware, THE One furnishings and Samsung home technology. Parquet flooring, detailed wall panelling and sophisticated finishes bring warmth and character to every space.
With completion scheduled for Q4 2031, the turnkey residences provide added convenience for both homeowners and investors, allowing each property to be occupied or prepared for rental without an additional furnishing period.
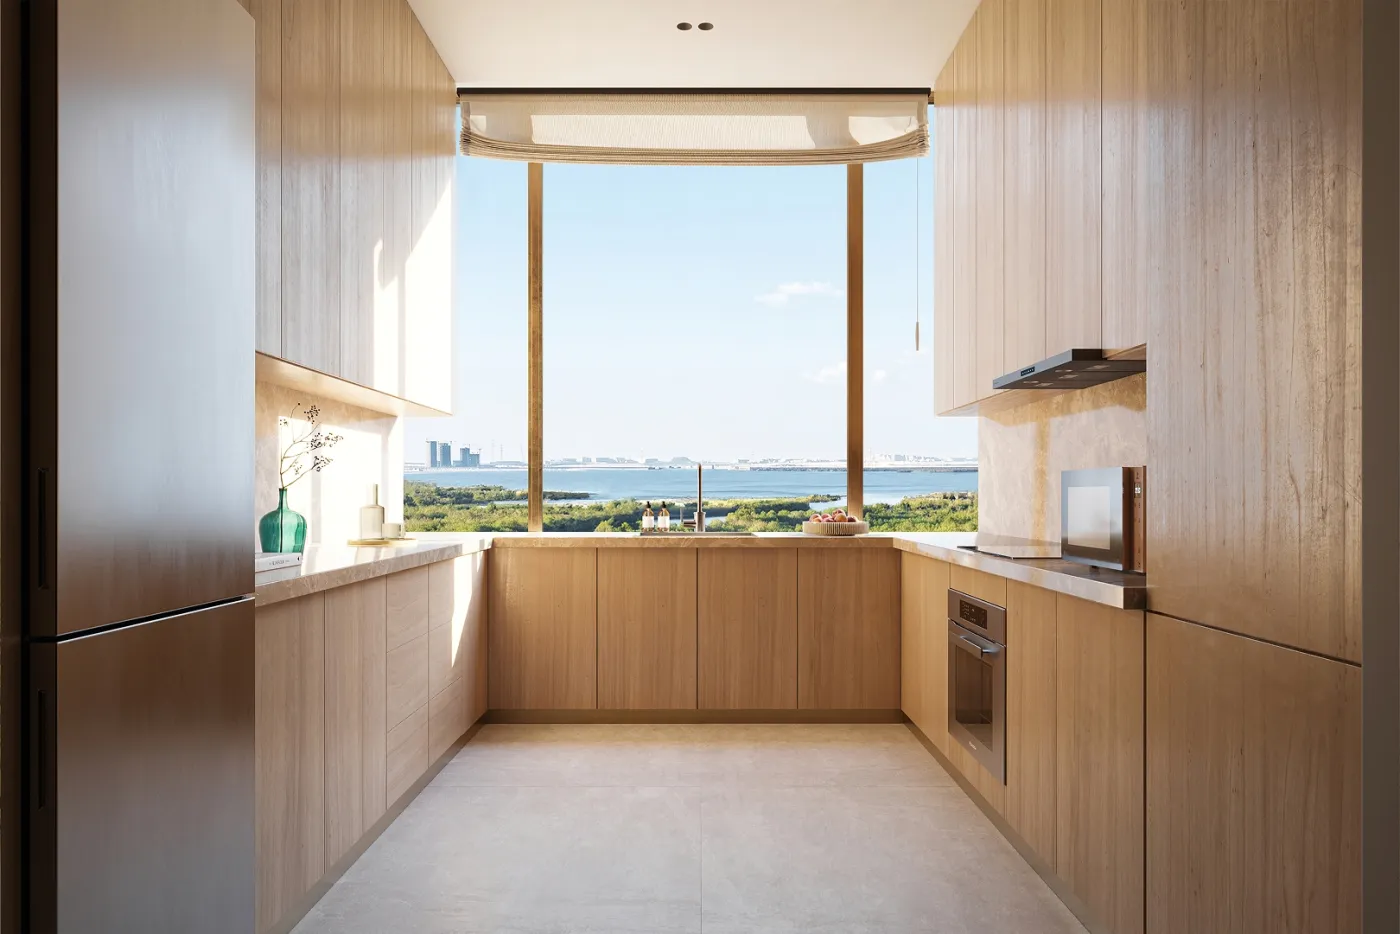
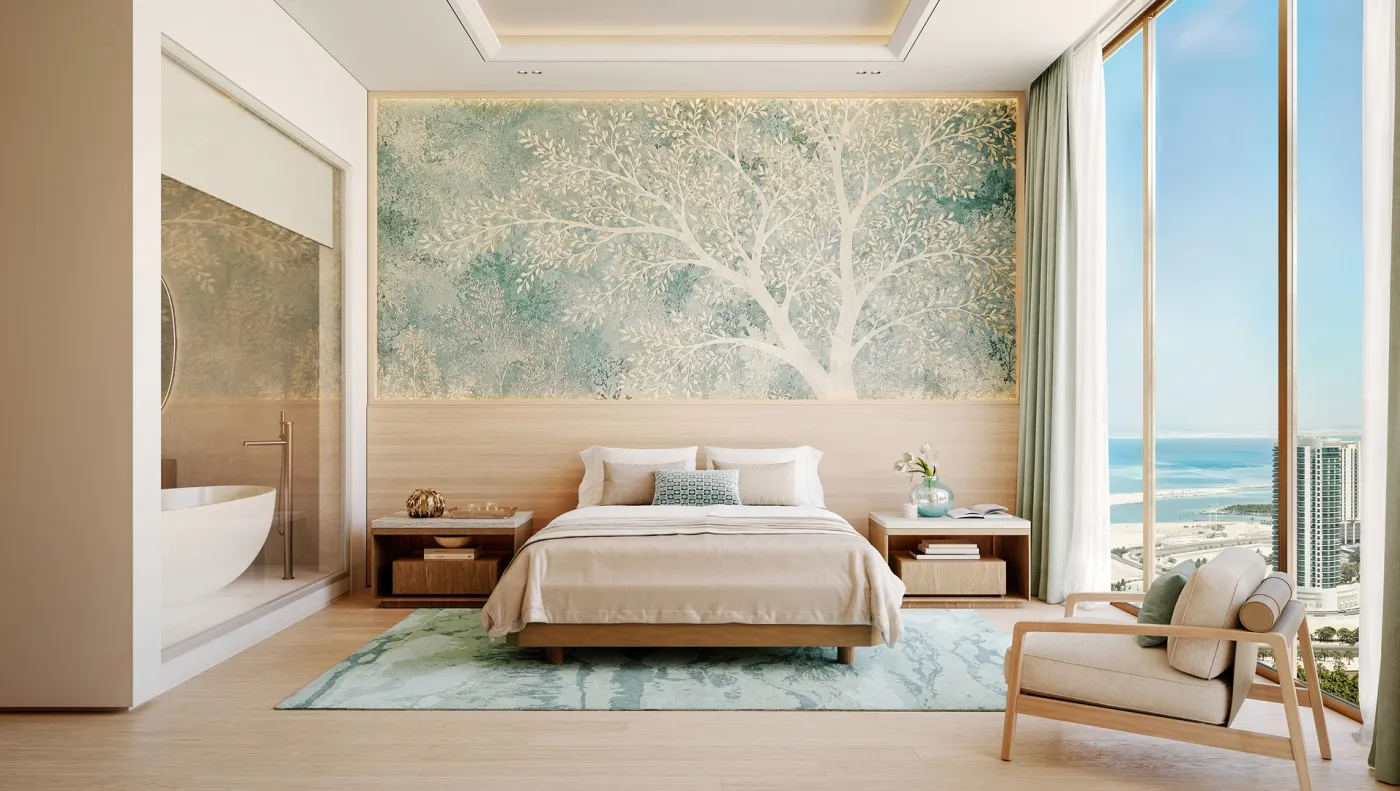
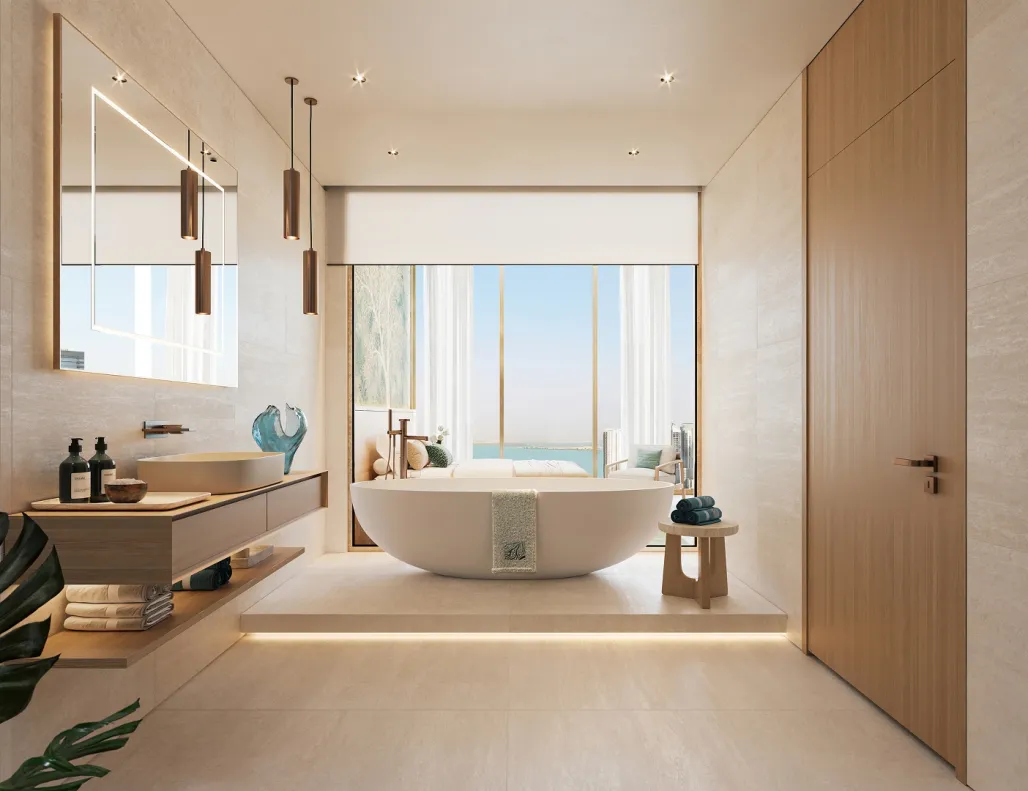
Over 6,700 sqm of private wellness, social, and leisure spaces surrounded by 73% landscaped gardens and a 600-metre outdoor circuit beside Reem Central Park.
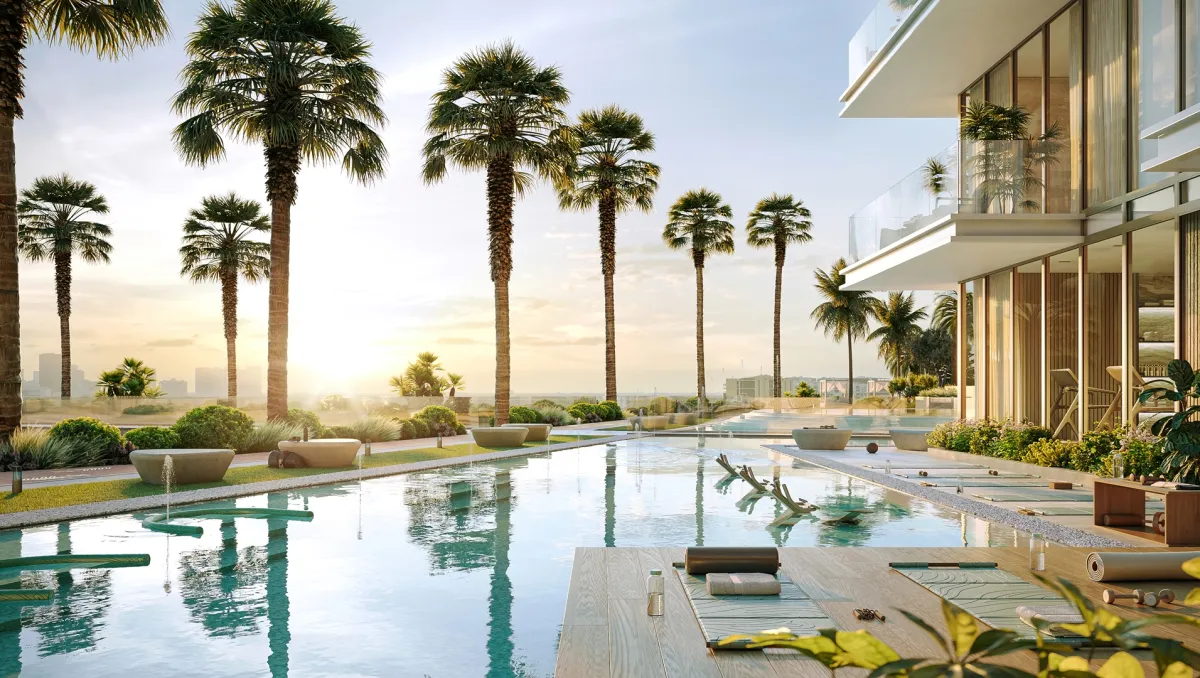 01 · Water & Leisure
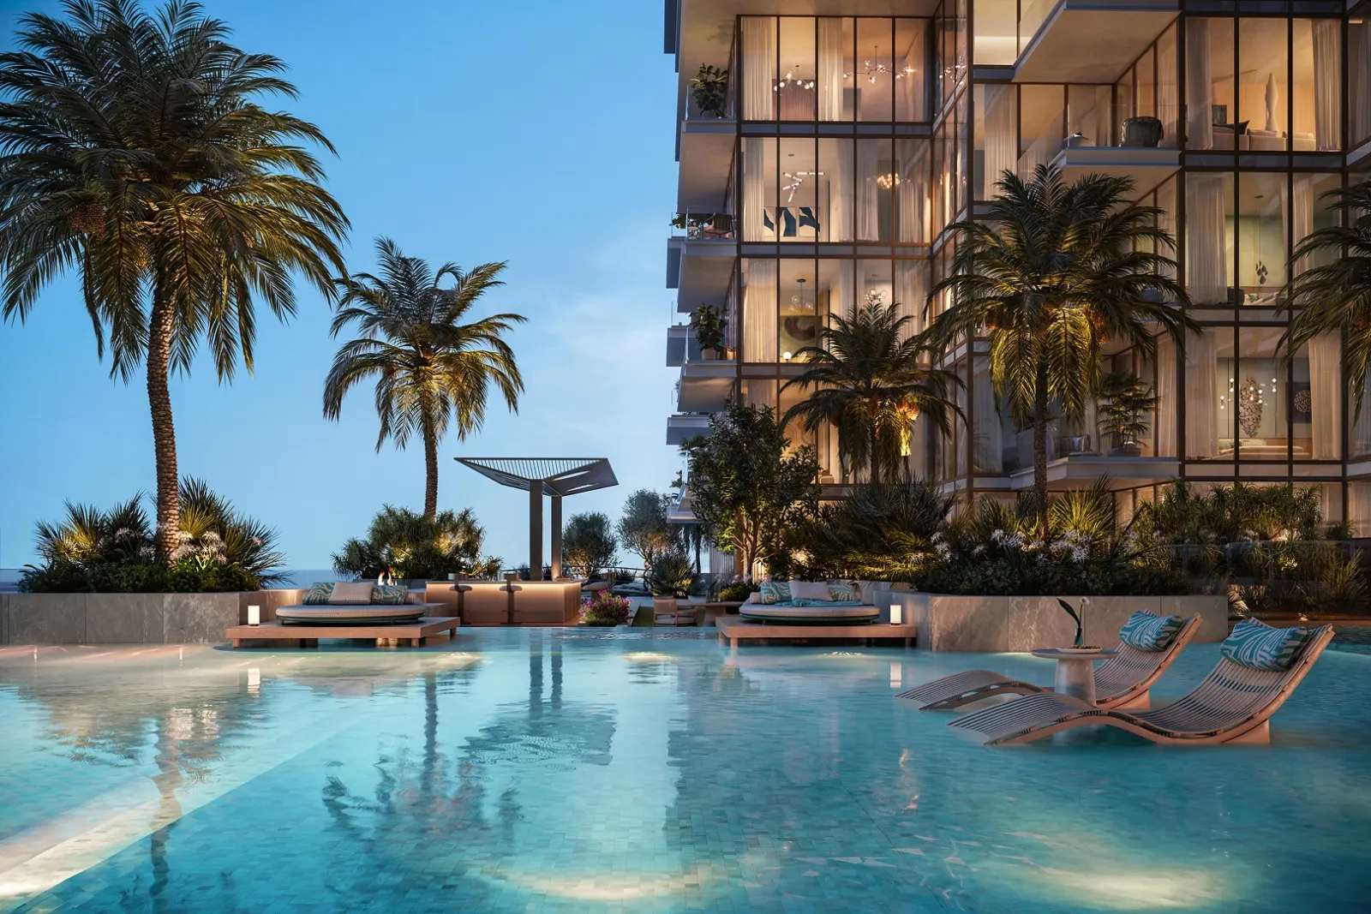
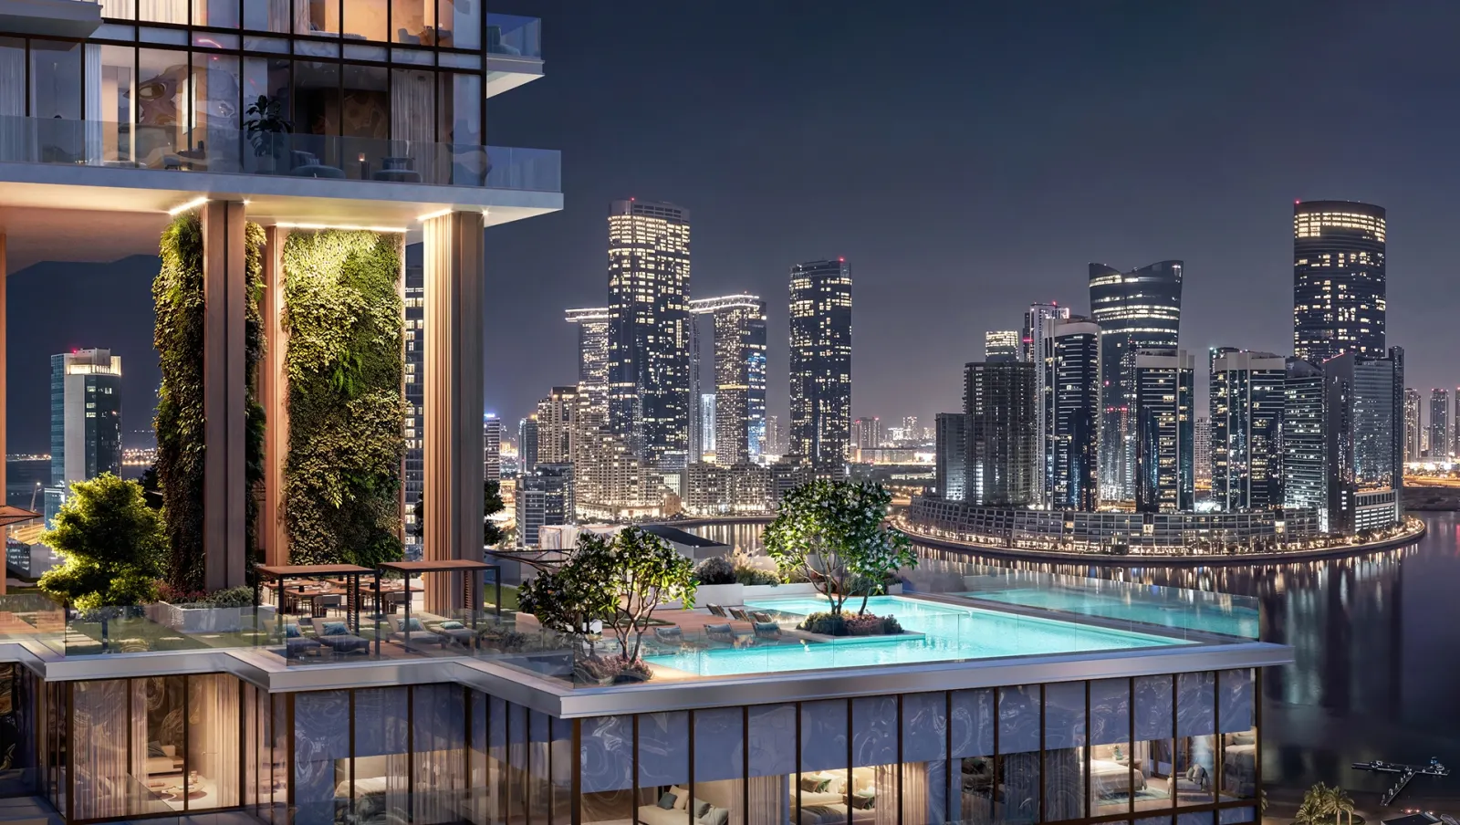
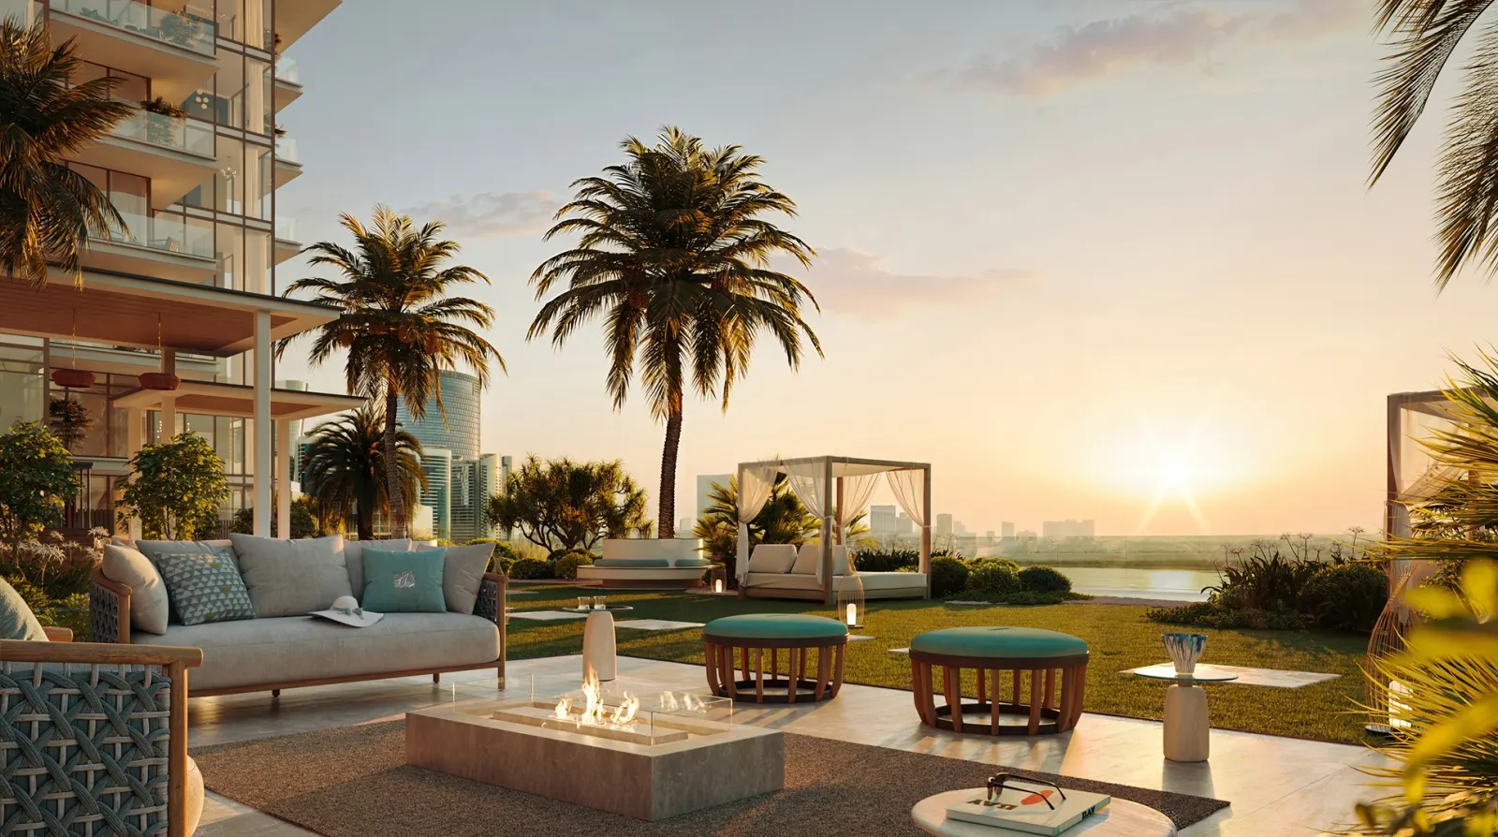
Horizon infinity pool with panoramic Arabian Gulf and city views, private daybed loungers, kids' splash pool, and sunset firepit lounges.
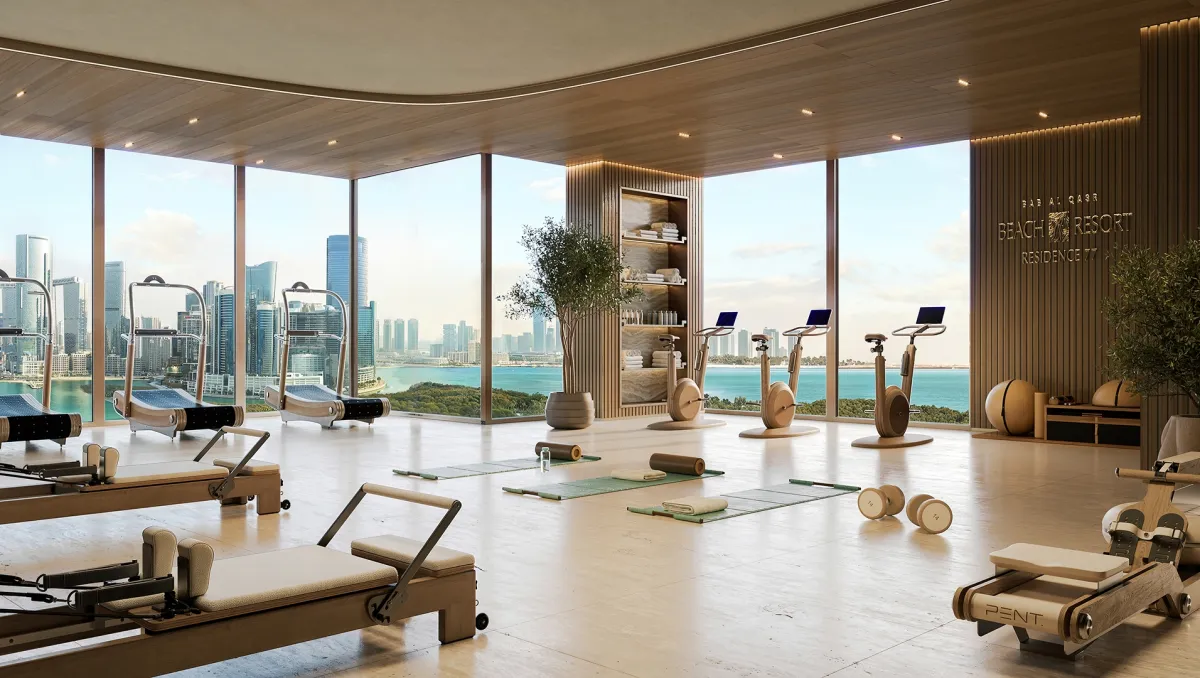 02 · Wellness & Social
Full-floor wellness sanctuary featuring steam, sauna, dedicated yoga studios, alongside a quiet co-working library and entertainment zones.
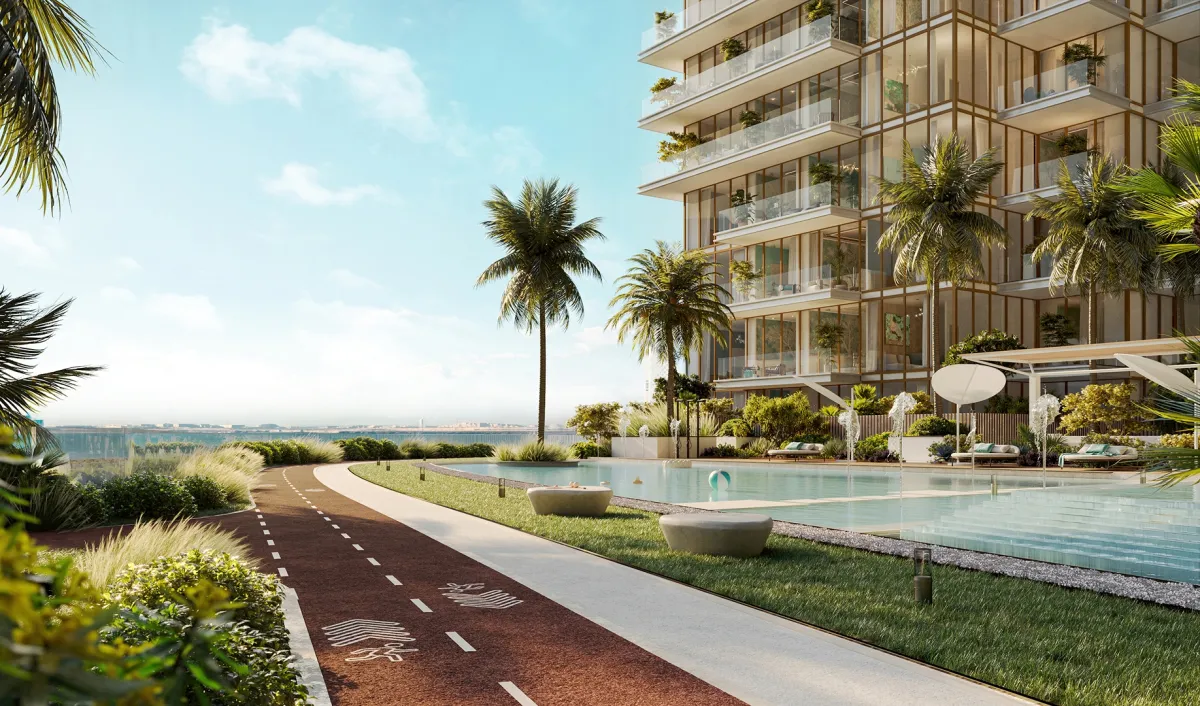 03 · Active & Landscape
Extensive open landscapes covering 73% of the plot, wrapped with a running track, championship padel court, and direct beach access.
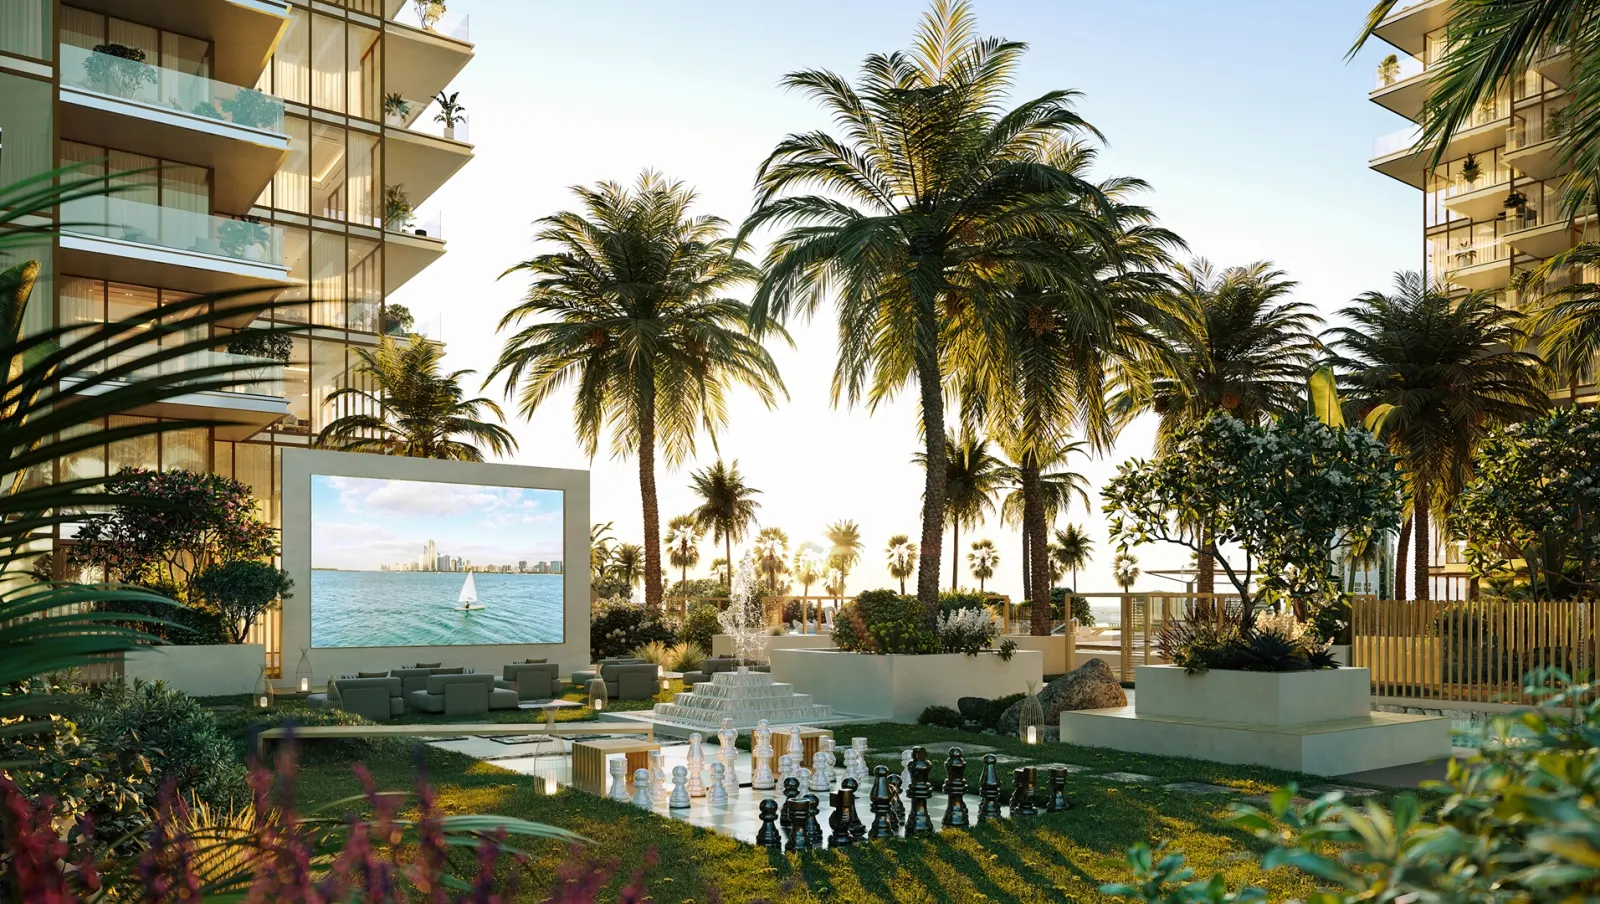
The towers, the resort landscape, the wellness floors and the furnished homes, as rendered by the developer.
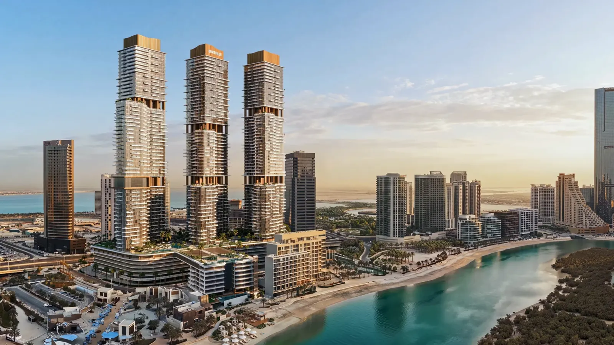
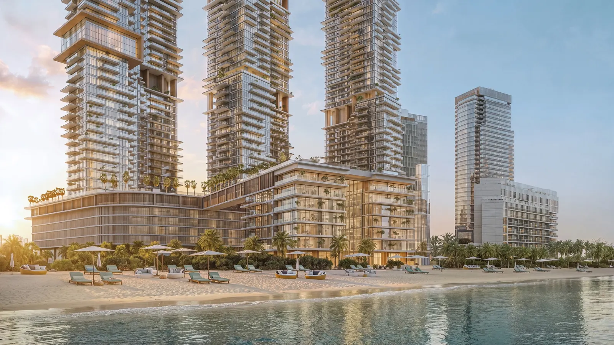
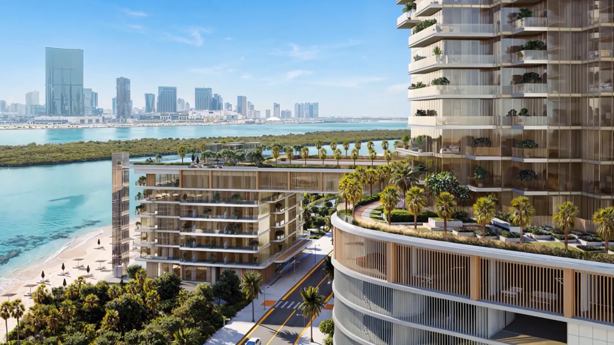
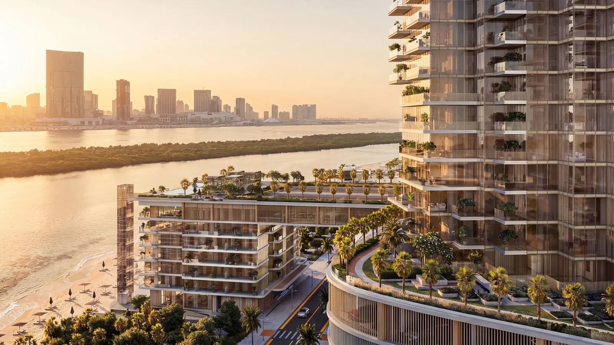
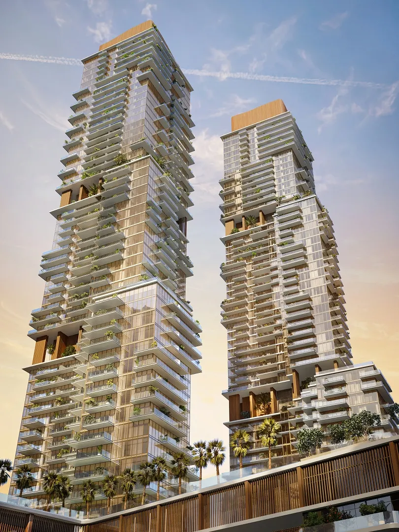
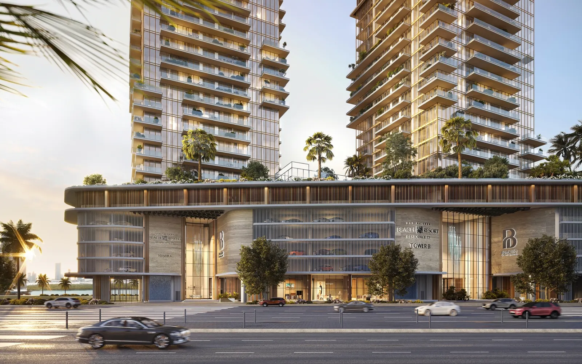
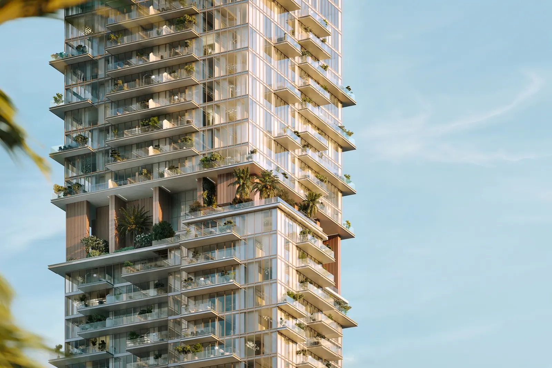
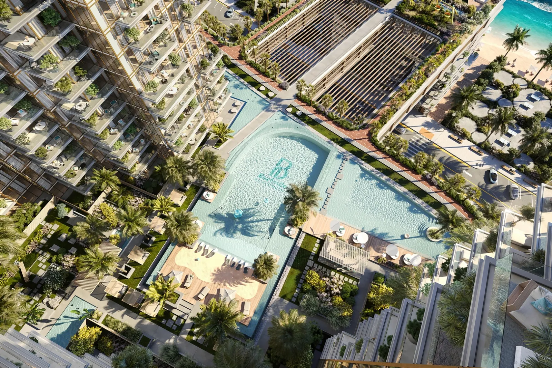
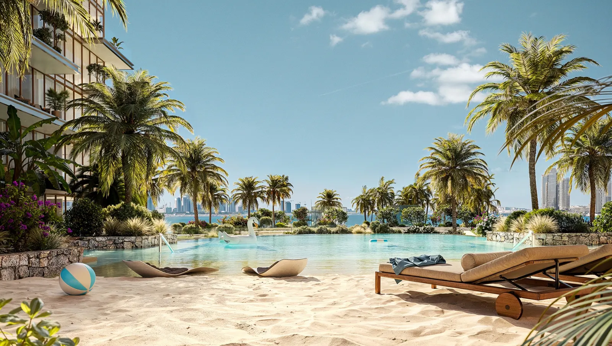
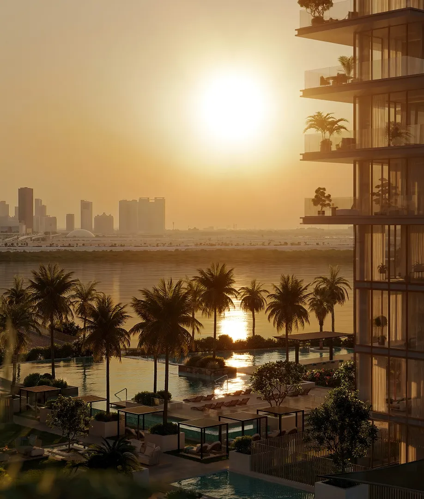
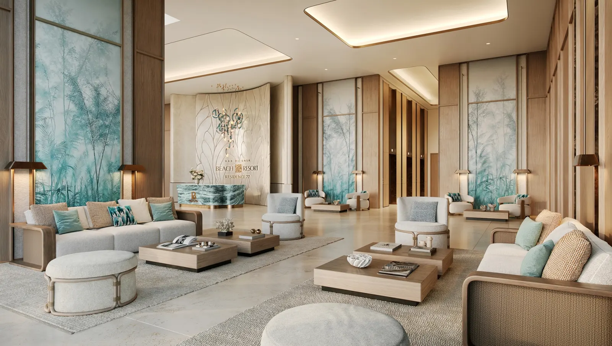
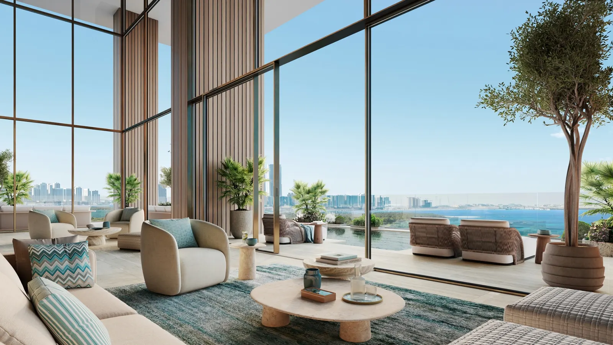
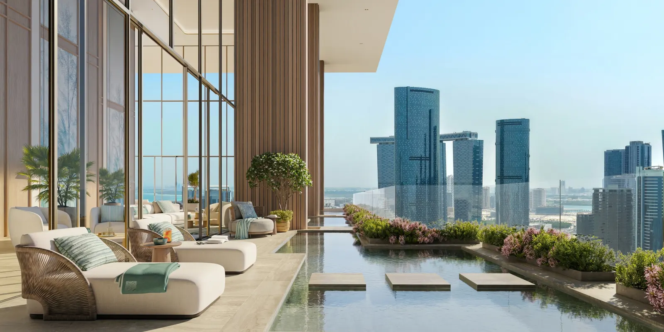
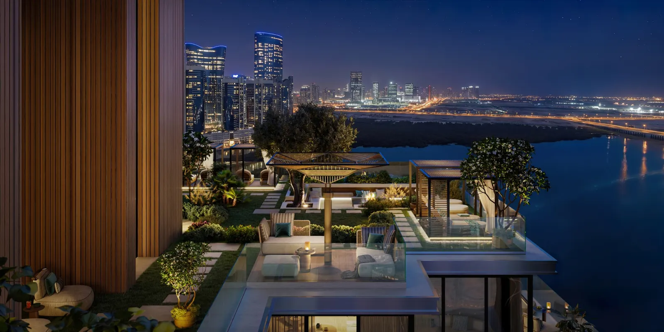
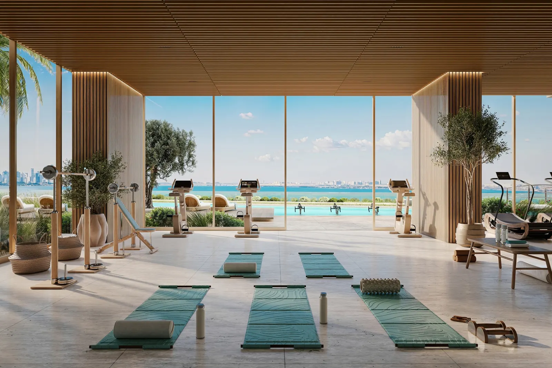
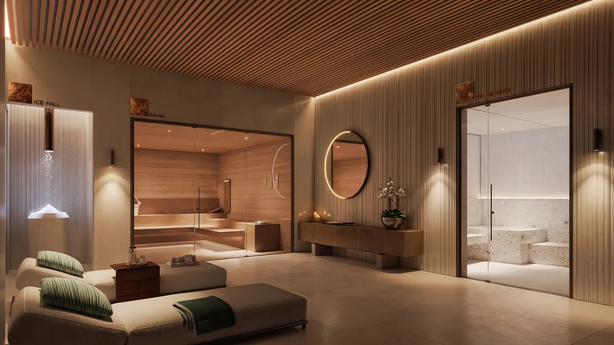
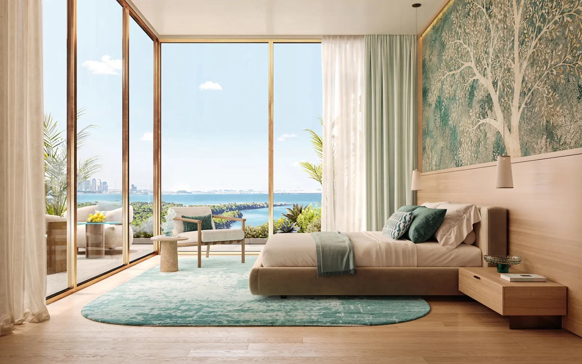
Al Reem Island sits immediately off the north-east edge of Abu Dhabi city, bridged to Al Maryah Island and the mainland. It is a designated investment zone, which is what makes freehold ownership open to all nationalities here. Bab Al Qasr Residence 77 stands on a 17,534 sqm beachfront plot directly beside Reem Central Park — the island's largest green space — with beach access from the development.
Adjacent
approx. 5 min
approx. 10 min
approx. 15 min
approx. 20 min
approx. 25 min
Approximate driving times, traffic depending.
The essential facts on Burtville Bab Al Qasr Beach Resort 77, now launched.
Only around 27% of the plot is built on. The remaining 73% is dedicated to open landscaped gardens, a 600-metre outdoor jogging circuit, and a dedicated multi-level amenity building.
The towers are arranged so the large majority of residences look out to sea across the Arabian Gulf, with Reem Central Park flanking the adjoining side.
Bab Al Qasr residences hand over move-in ready — fitted with Siemens built-in kitchens, Spanish Roca sanitary ware, THE One designer furnishings, and Samsung technology.
A 17,534 sqm beachfront plot on Al Reem Island, directly beside Reem Central Park, with beach access from the development.
The developer has released renders of Bab Al Qasr Beach Resort Residence 77 itself, covering the three towers, the resort-style pools and landscape, the wellness floors and the furnished interiors.
One-bedroom residences from AED 2.4M after the 10% discount, a 50/50 payment plan, an AED 16/sqft service charge and handover in Q4 2031.
Receive floor plans, the current price list and unit availability.
Answers on Bab Al Qasr Beach Resort Residence 77, now launched.
Bab Al Qasr Beach Resort Residence 77 is a three-tower branded residential development by Burtville on Al Reem Island, Abu Dhabi. It offers fully furnished homes, resort-style amenities and around 90% sea views, with 73% of the plot given over to landscape.
On Al Reem Island in Abu Dhabi, directly beside Reem Central Park on a 17,534 sqm beachfront plot with beach access. Al Maryah Island and The Galleria are about 5 minutes away, the Corniche about 10, Saadiyat about 15 and Zayed International Airport about 25.
Bab Al Qasr Residence 77 by Burtville is part of the Bab Al Qasr residential series from Burtville Developments, which draws on the Bab Al Qasr hospitality brand.
One- to five-bedroom apartments from approximately 700 sqft to around 3,000 sqft, plus simplex, duplex, loft, townhouse and penthouse layouts. Homes per floor are deliberately limited, and roughly 90% of the residences face the sea.
Launch prices after the 10% discount start from AED 2.4 million for one bedroom, AED 3.0 million for two, AED 3.8 million for three, AED 5.0 million for four and AED 6.0 million for five. Penthouse prices are available on request.
A 50/50 plan: 10% on booking, around 40% in instalments every three months during construction, and approximately 50% on handover.
The discount matches the down payment: 10% down for a 10% discount, 20% down for 20%, and 30% down for 30%, which is the maximum. The prices shown reflect the 10% tier.
Handover is scheduled for Q4 2031.
Yes. Every residence is delivered fully furnished and move-in ready, with Siemens kitchen appliances, Roca sanitary ware, THE One furnishings and Samsung home technology, so homes can be occupied or let without a separate furnishing period.
A dedicated multi-level amenity building with over 6,700 sqm of wellness, social and retail space, a rooftop infinity pool with cabanas, a health club with steam, sauna and yoga studios, a co-working lounge, a padel court, a kids’ pool, BBQ and firepit areas, beach access and a 600-metre outdoor track set within 73% landscaped grounds.
AED 16 per square foot per year. On a 1,200 sqft two-bedroom that is in the order of AED 19,000 a year.
Yes. Al Reem Island is a designated investment zone in Abu Dhabi, where freehold ownership is open to all nationalities. Confirm the title structure for this specific development with your conveyancer before exchange.
Register your interest through the form and you will receive the current price list, floor plans and unit availability for Bab Al Qasr Beach Resort Residence 77.
Bab Al Qasr Beach Resort Residence 77 is now launched. Register to receive floor plans, the current price list and unit availability.
Enquiries for this project are handled entirely through this form. We do not publish a phone line or an email address for it.
Thank You!
We have received your interest in Bab Al Qasr Beach Resort Residence 77 and will be in touch shortly.
Thank you
Your interest in Bab Al Qasr Residence 77 has been registered.